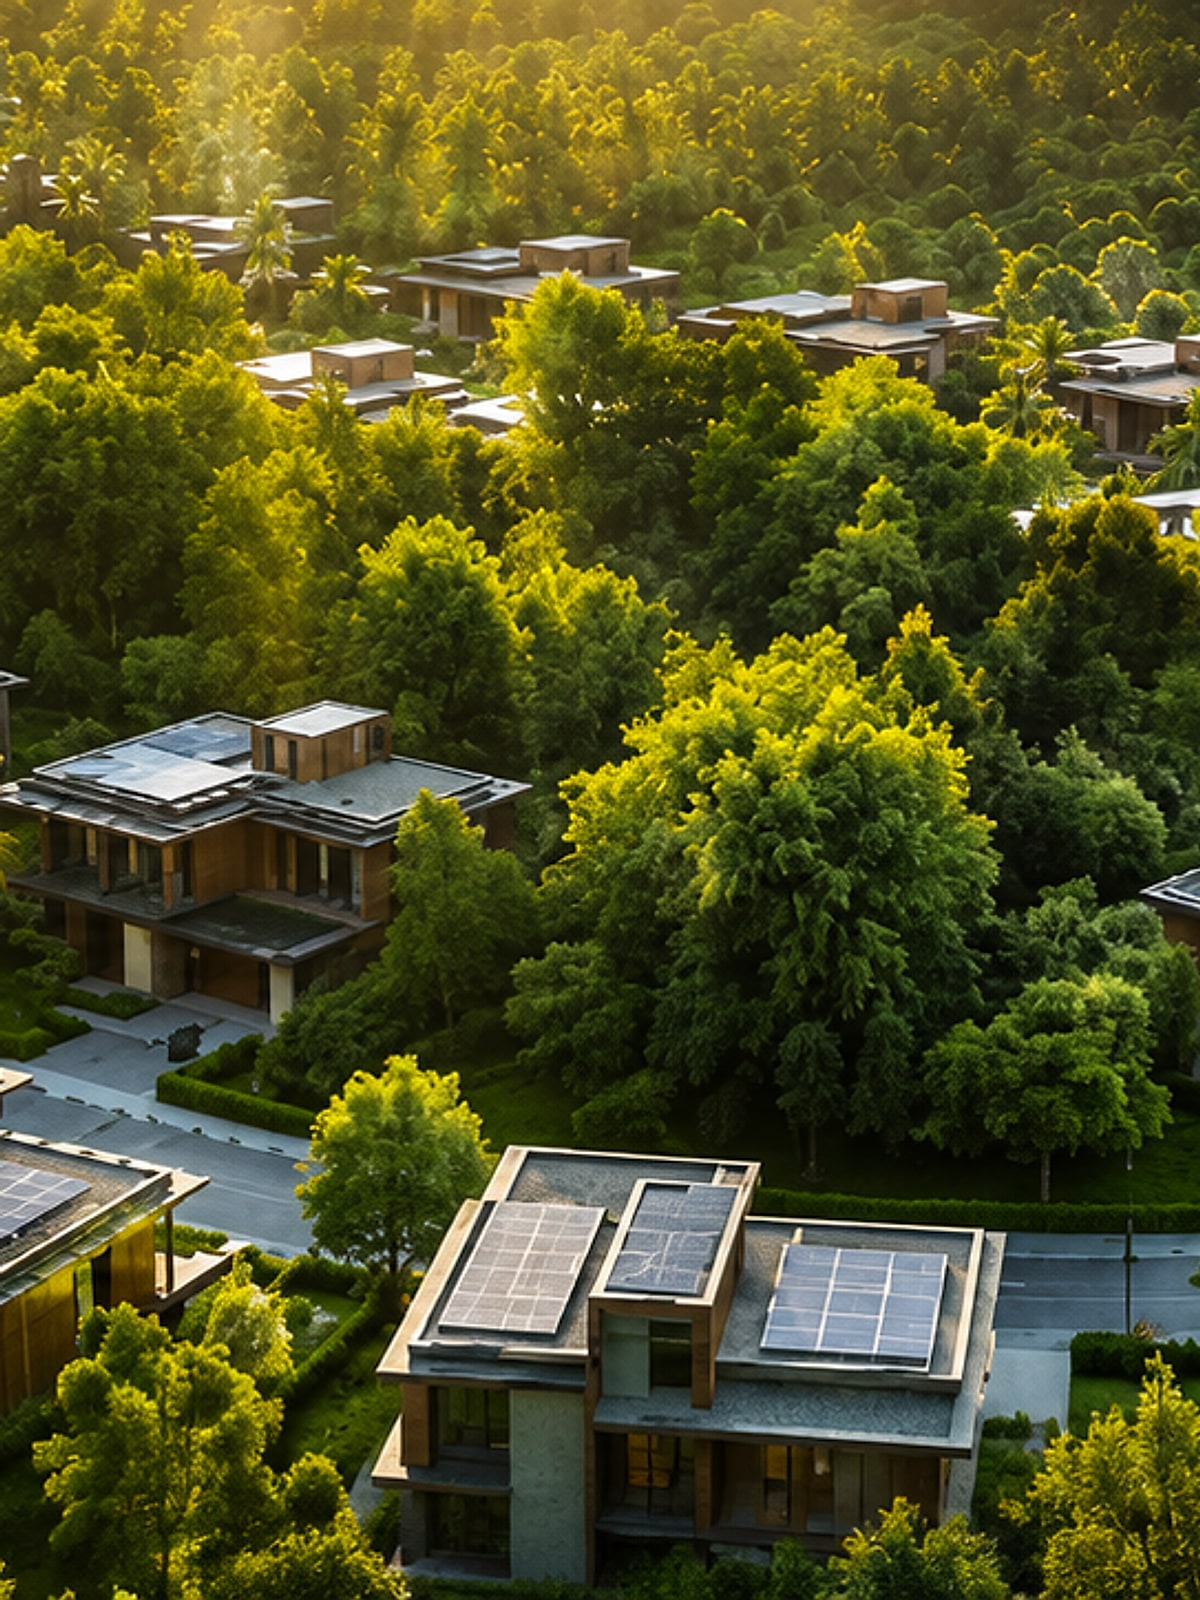
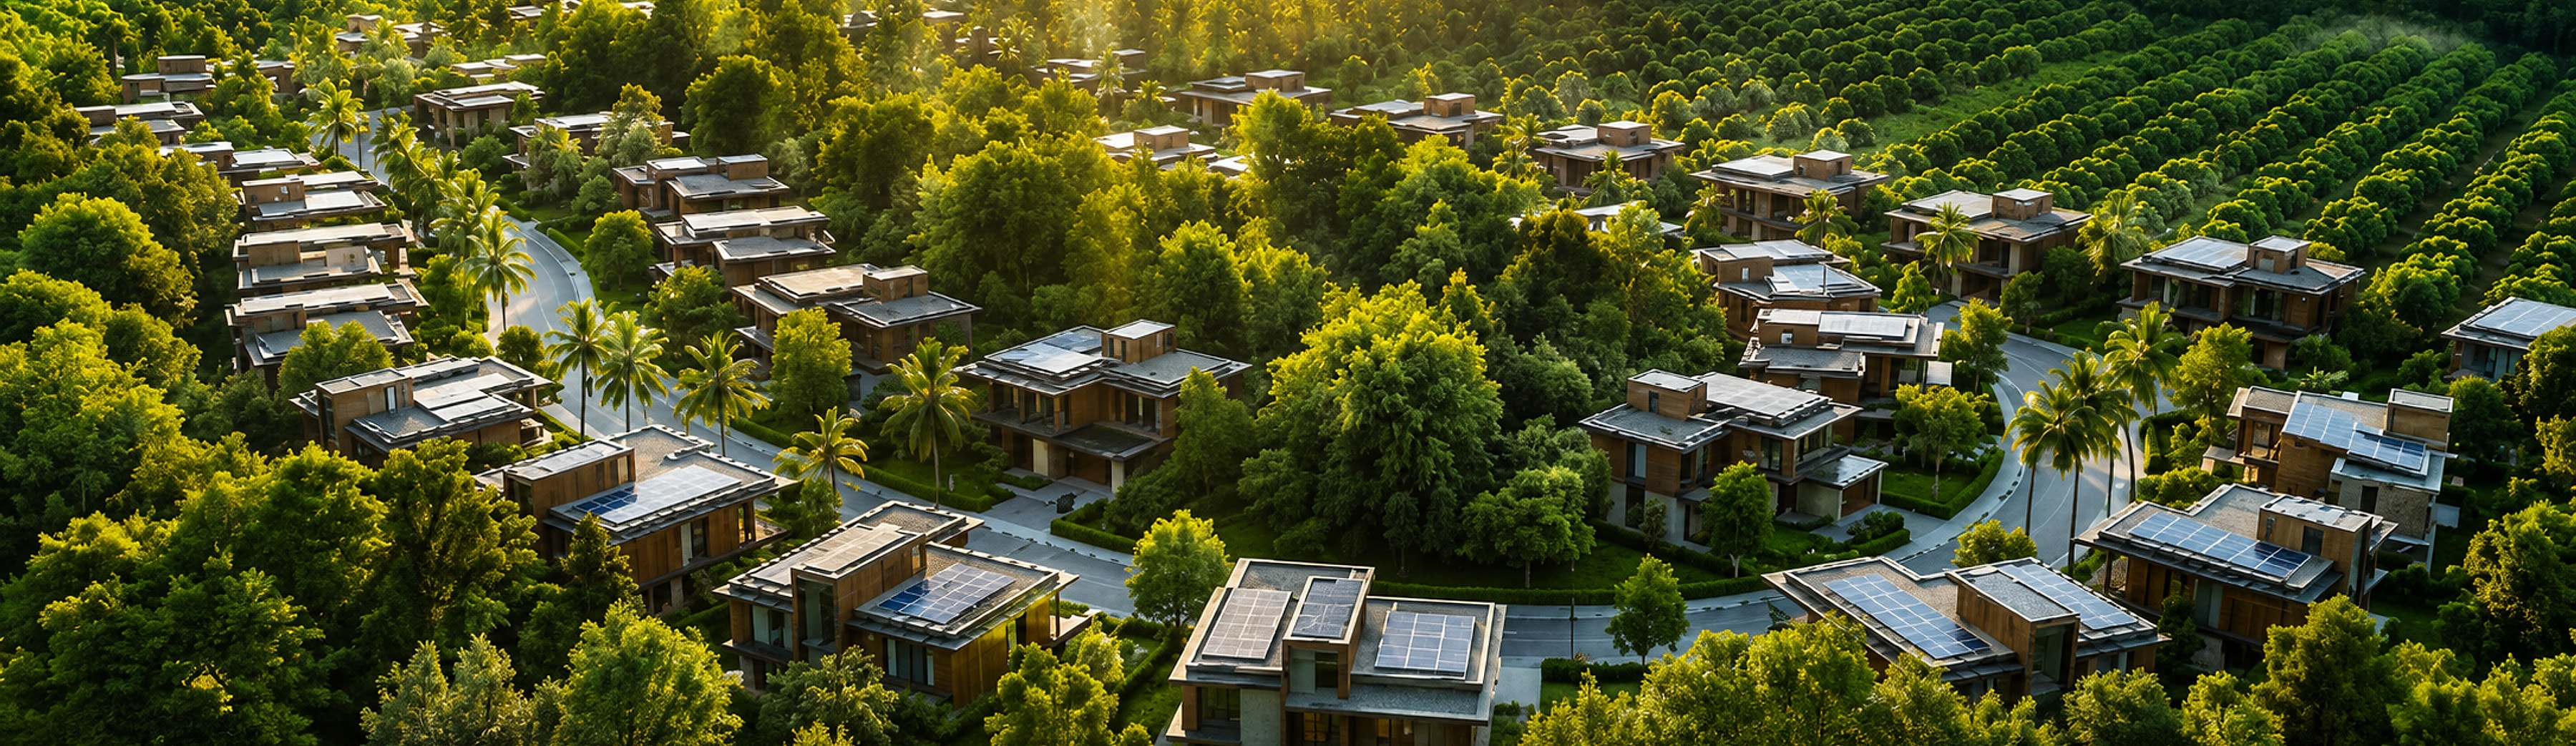
Where Life
Meets Nature
A forest-integrated weekend villa getaway near Hyderabad — a green, sustainable community surrounded by nature, not noise.
A greener way
to live.
Energy, water and waste — each thoughtfully planned to tread lighter on the land. Sustainability here isn't a label; it's the operating philosophy of the township.
Clean Energy
- Solar-ready infrastructure
- Energy-efficient design
- Renewable-energy integration
- Reduced grid dependency
- Lower running costs
Smart Water
- Rainwater harvesting
- Water-recharge systems
- Efficient reuse
- Self-reliant water cycle
- Drought-resilient planning
Responsible Waste
- Waste segregation
- Composting
- Recycling & reuse
- Landfill reduction
- E-waste handling
One is present.
One is the future.
The same plot, two outcomes. An ordinary layout consumes resources; a green, forest-integrated layout gives back.
Choose smart. Choose future.
 Inside the forest
A natural lifestyle
upgrade.
Not just another layout. A township that breathes — where a Miyawaki forest system, walking trails and recharge systems make nature the amenity, and every weekend feels like a getaway.
Escape the concrete. Retreat to your forest.
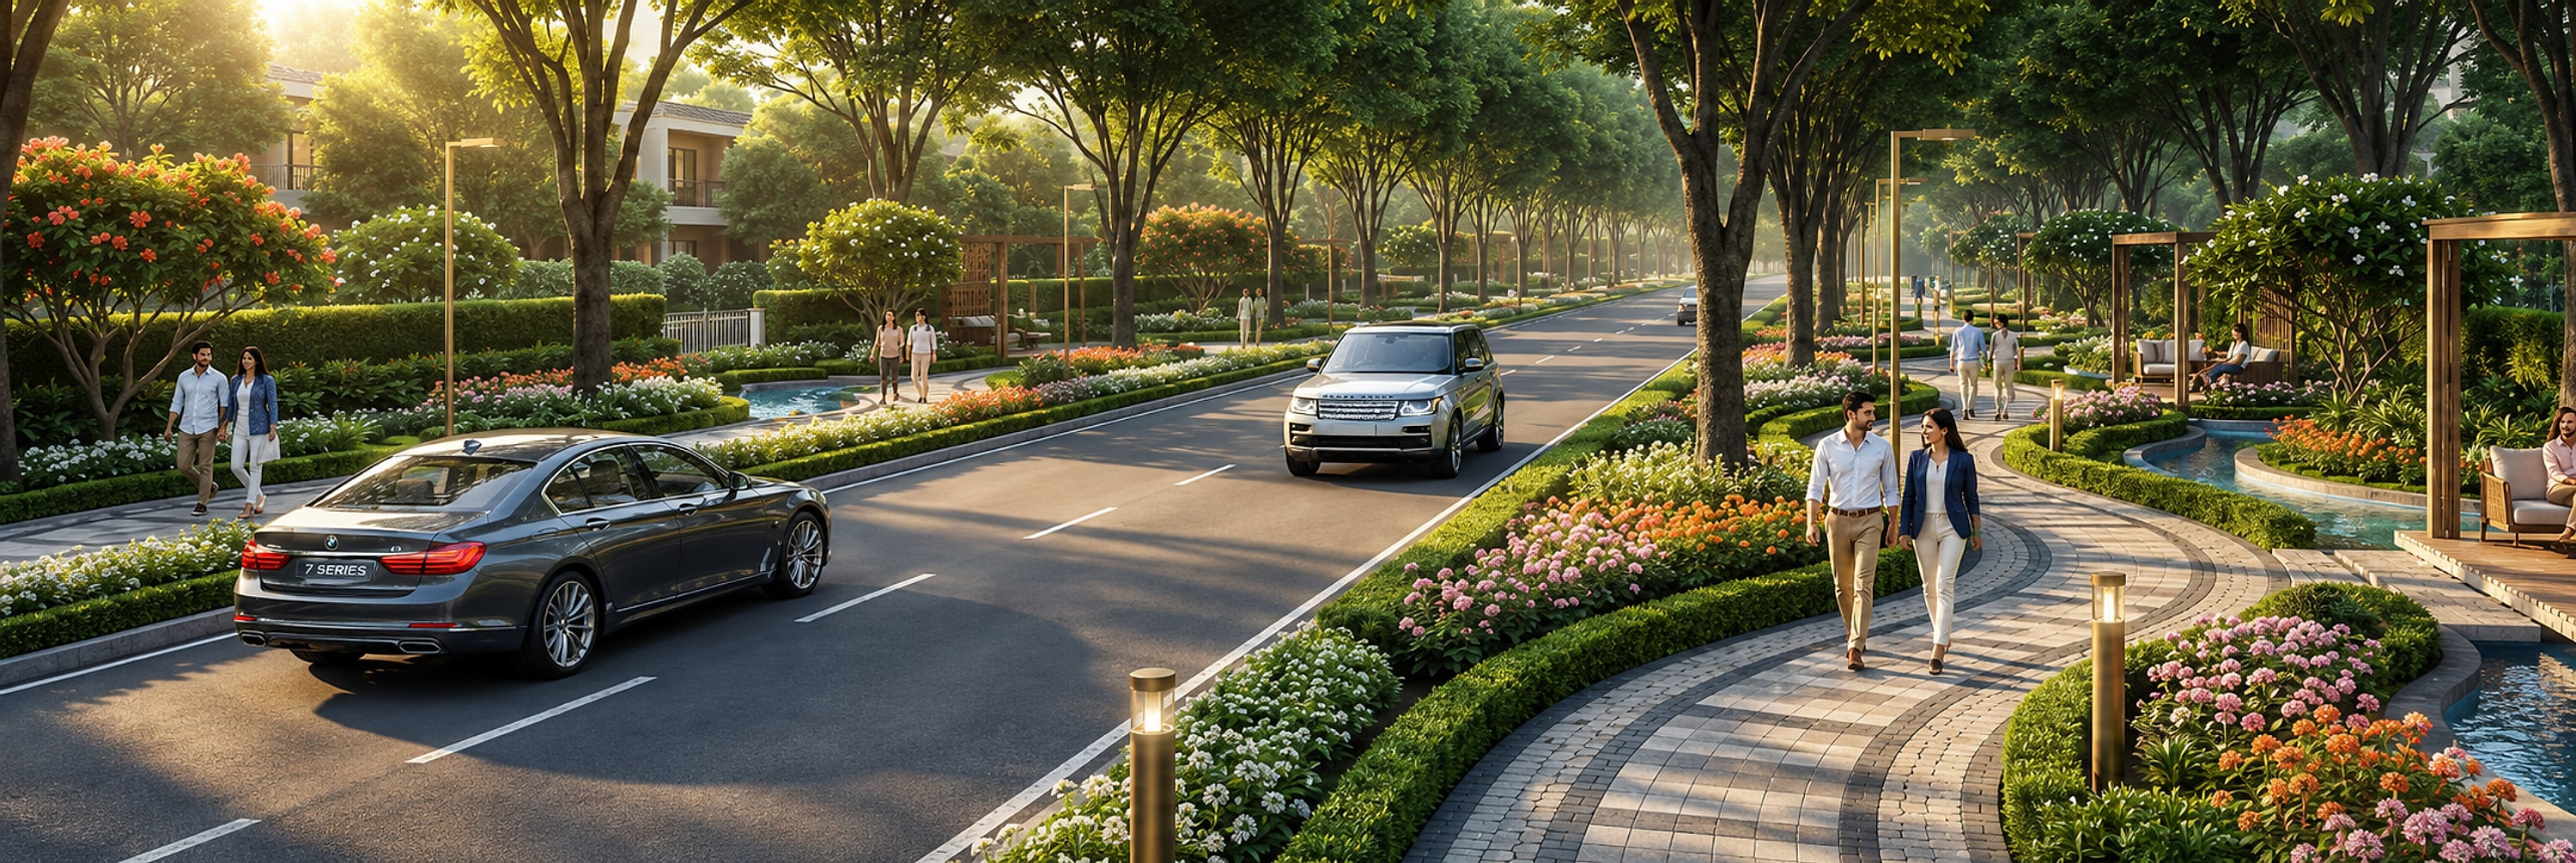
The future belongs to green, well-planned communities. Early movers gain the most.
Growth-corridor location
Running & energy costs
Cooler microclimate
Sustainable ecosystem
Invest early. Grow faster. Live better.
Architecture for every soul.
Five signature styles — available in 600 & 900 sq. yard plots, customizable from 1,200 to 3,200 sq.ft.
 01
01Spanish — Mediterranean
Arched stone facade, terracotta roof. Timeless luxury.
 02
02European Villa
Sloped roofs, stone-and-render finish, solar integrated.
 03
03Kerala Style
Timeless architecture inspired by nature. Where tradition meets comfort.
 04
04Modern Duplex
Light, openness & seamless indoor-outdoor flow. For modern living.
 05
05Bali Style
Open verandas, earthy textures, lush greenery. For peaceful living.
Find the design that matches your lifestyle.
Book a Site VisitA private resort within your community.
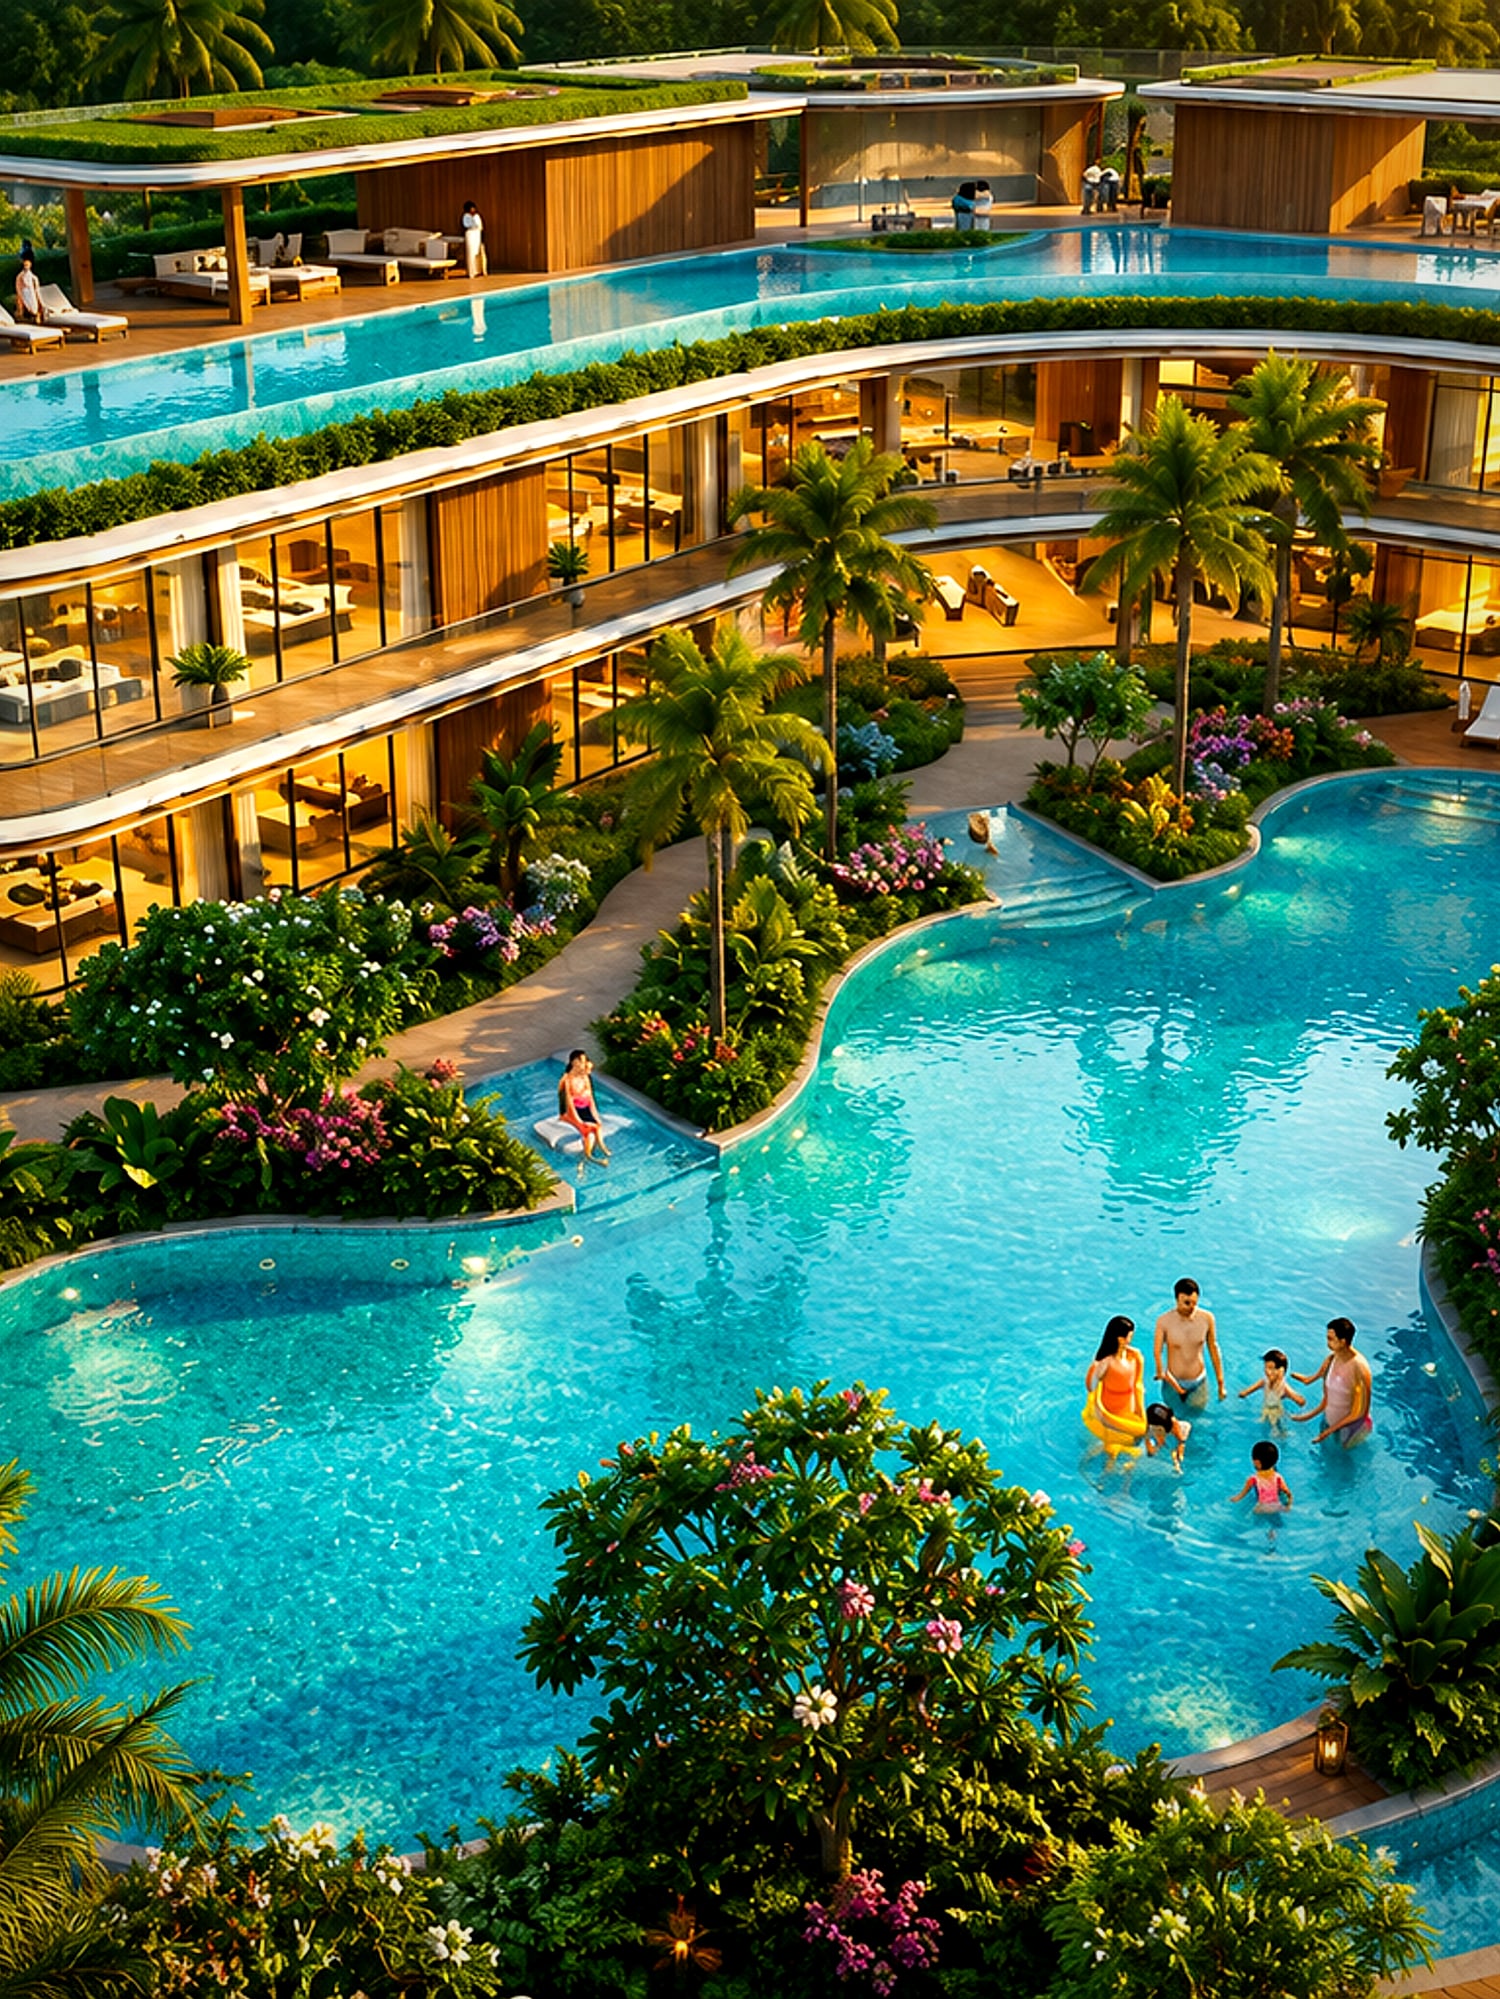
Why travel for a vacation when you live inside one? The Destination Clubhouse is the social heart of Vasudha Grand.
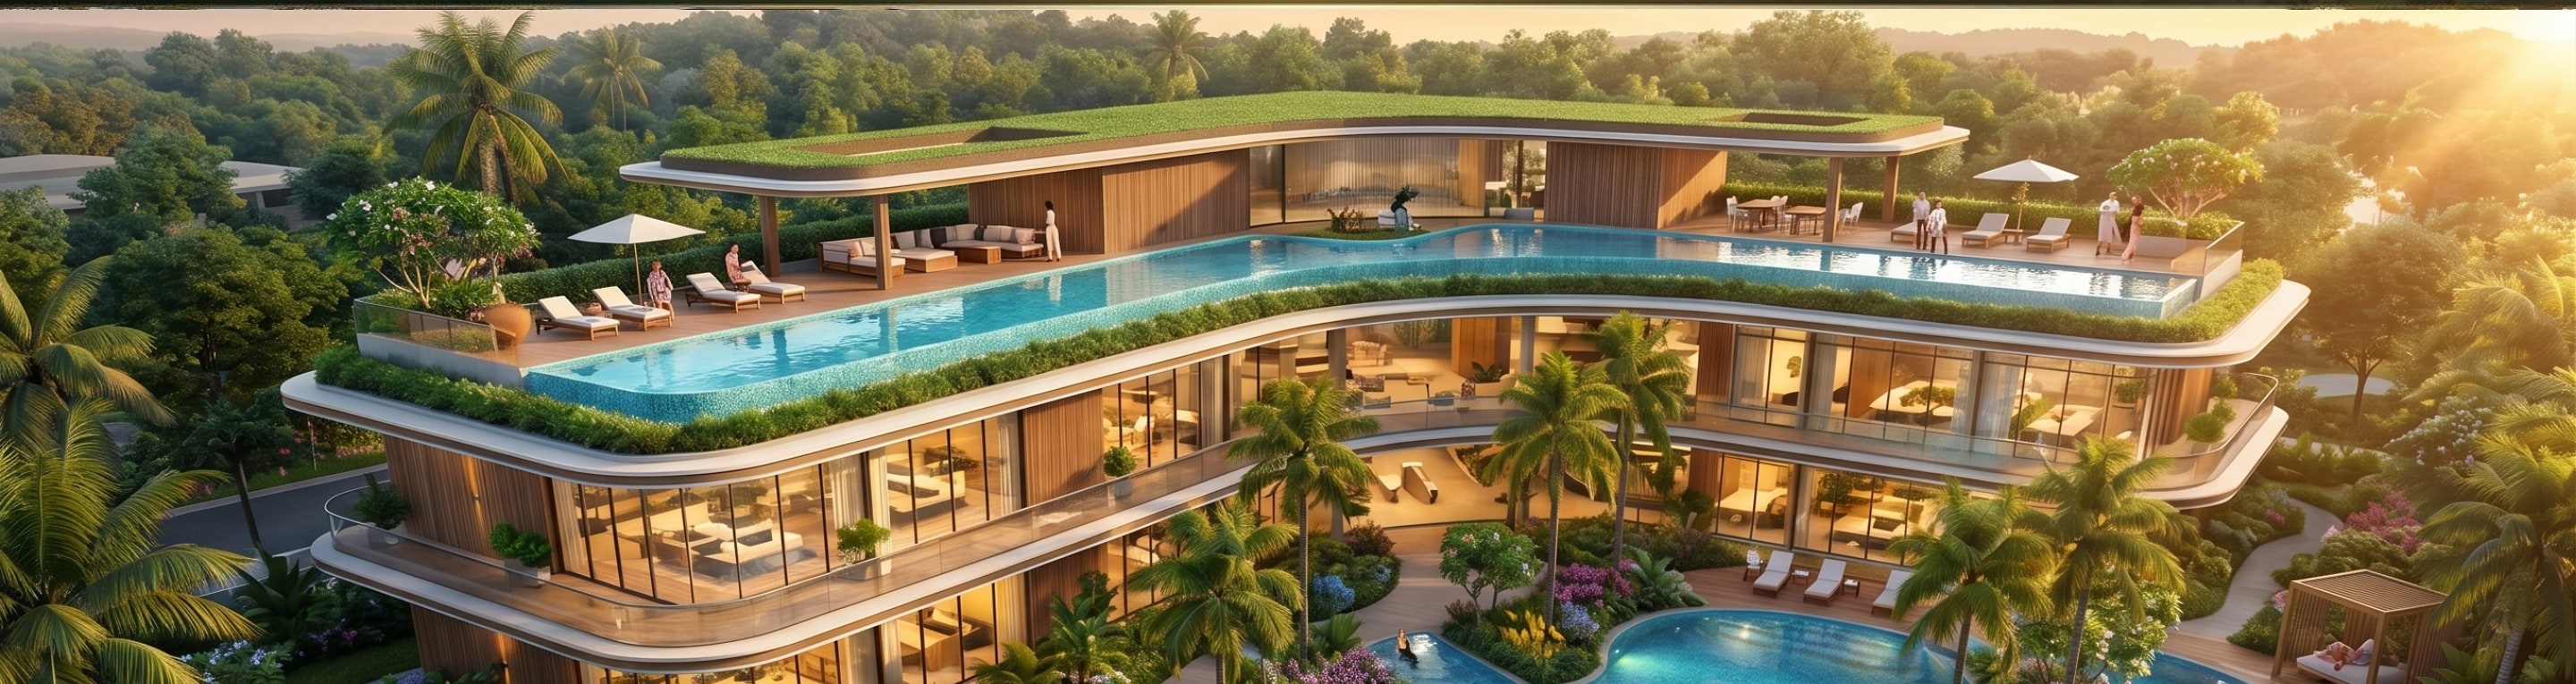
The Destination Clubhouse
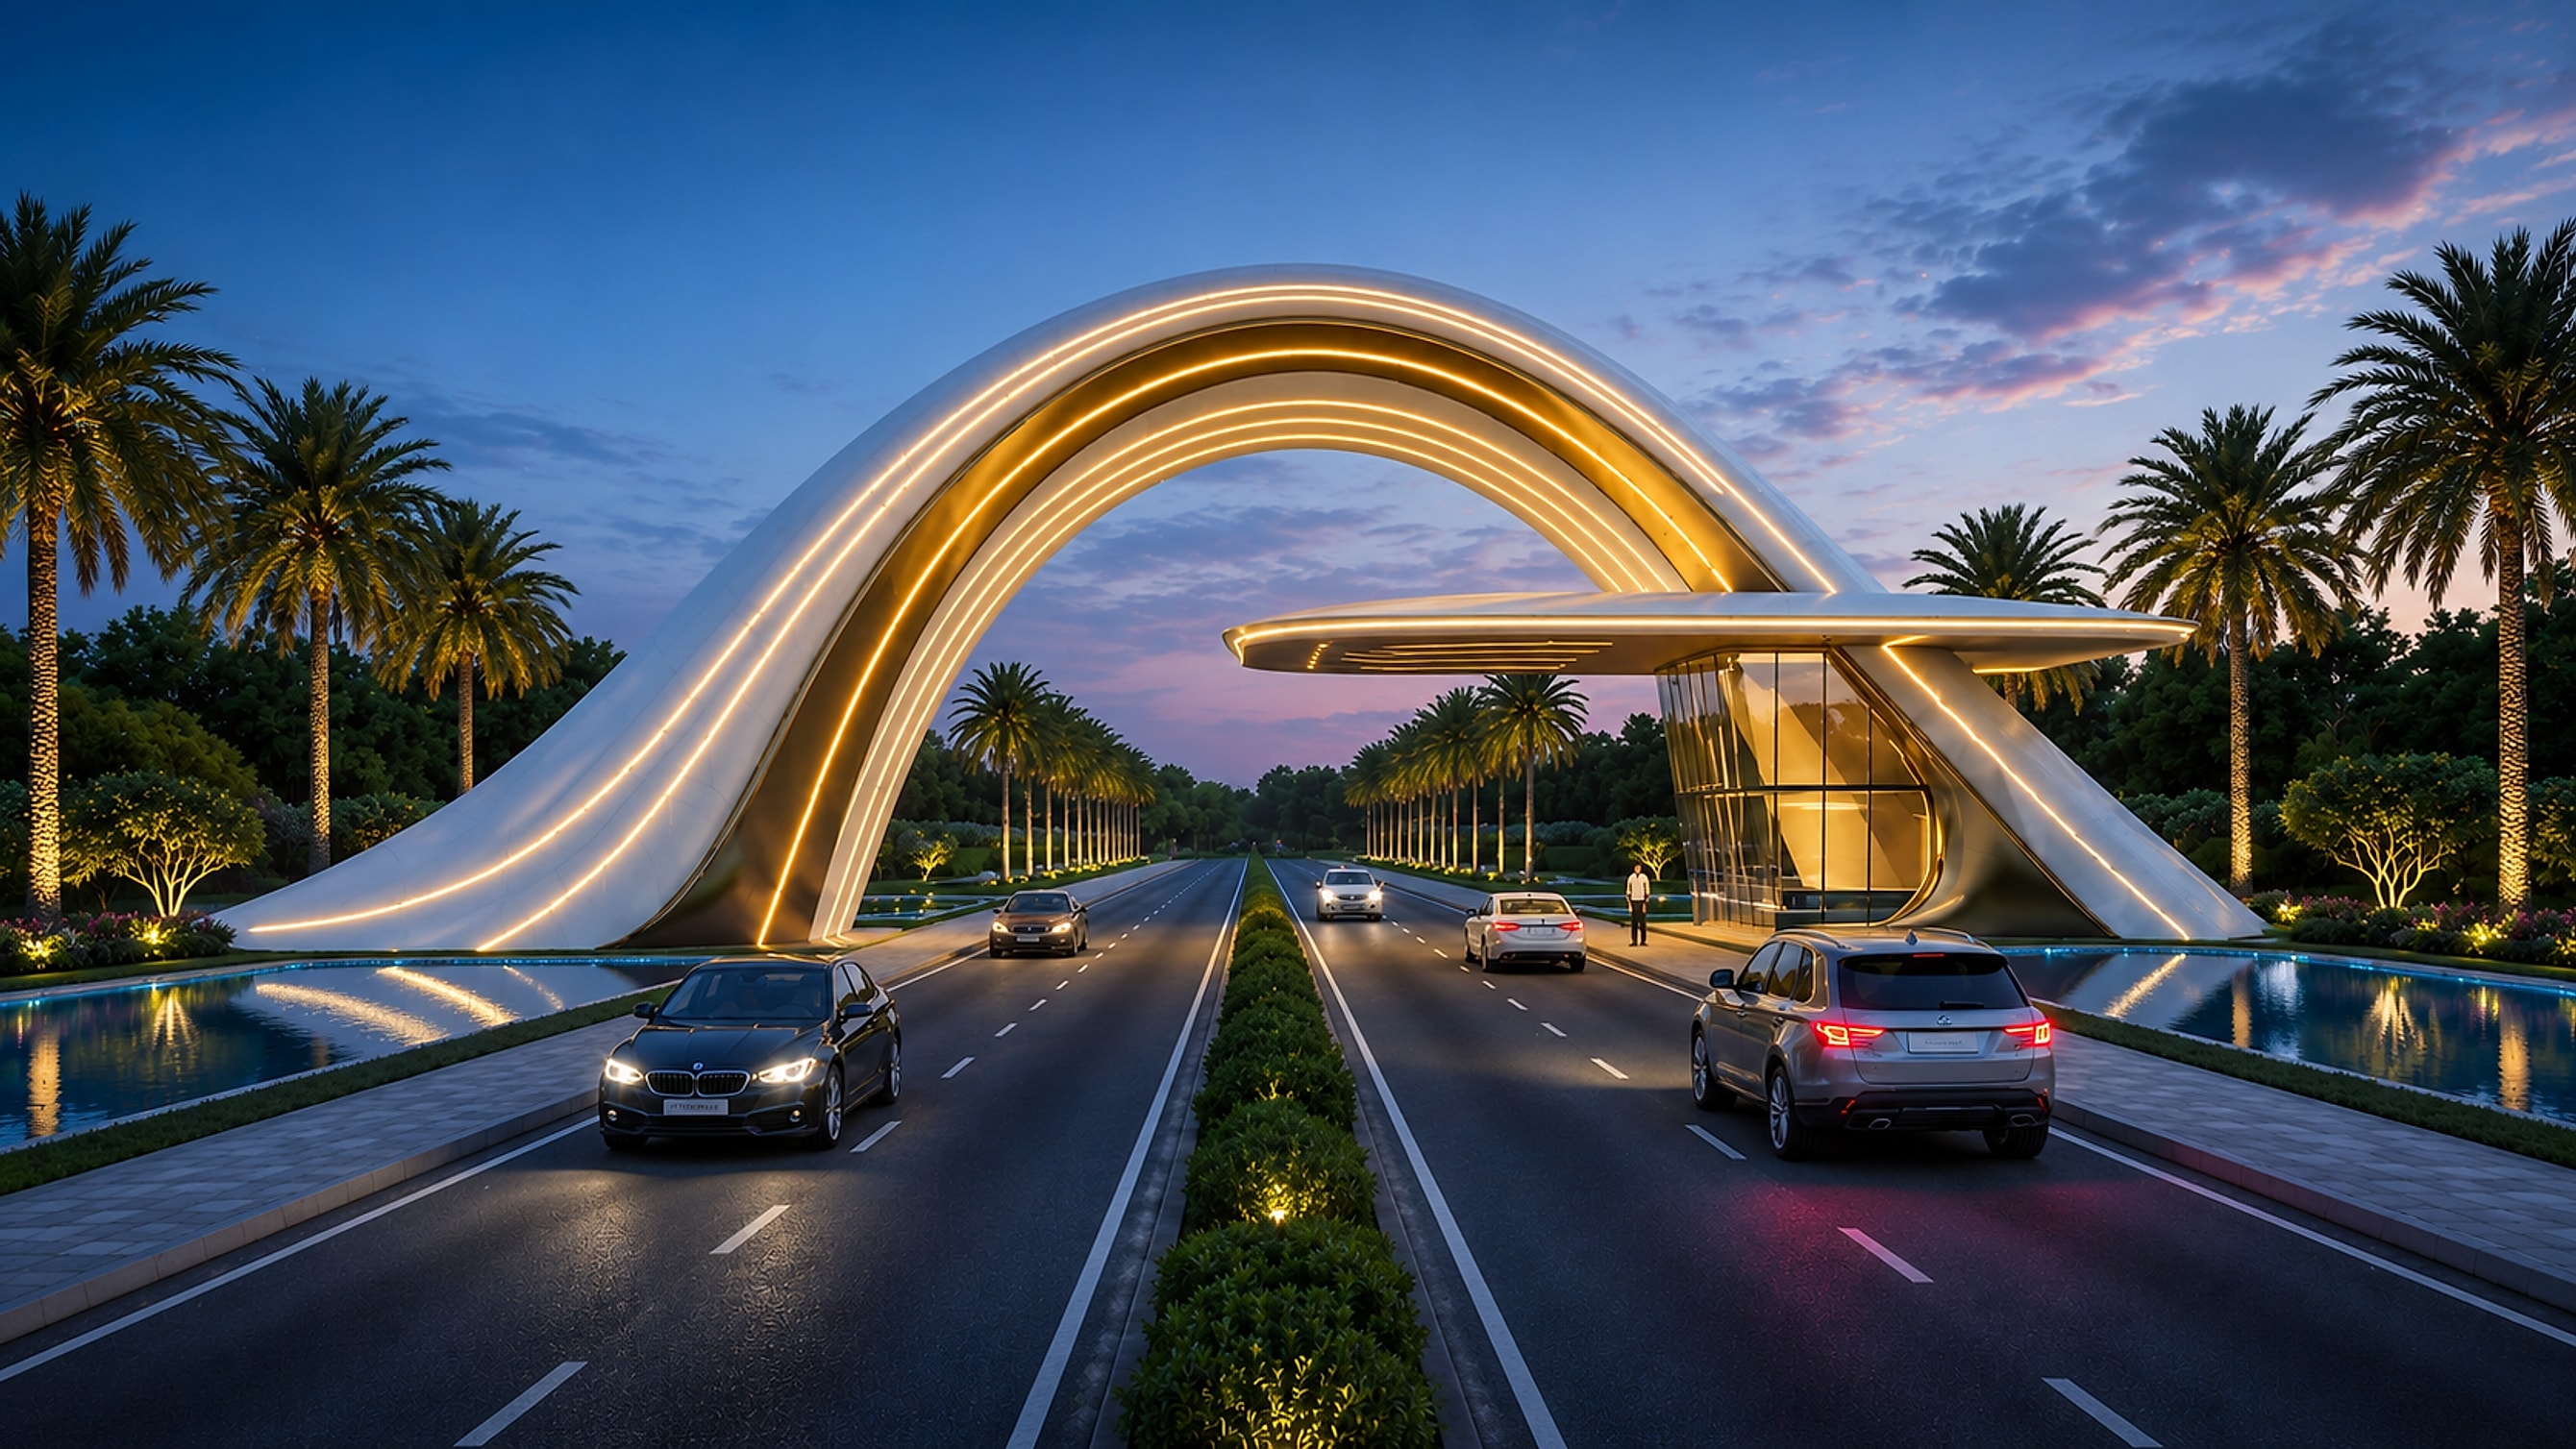
A world-class signature arch entrance.
A destination, not just a project.
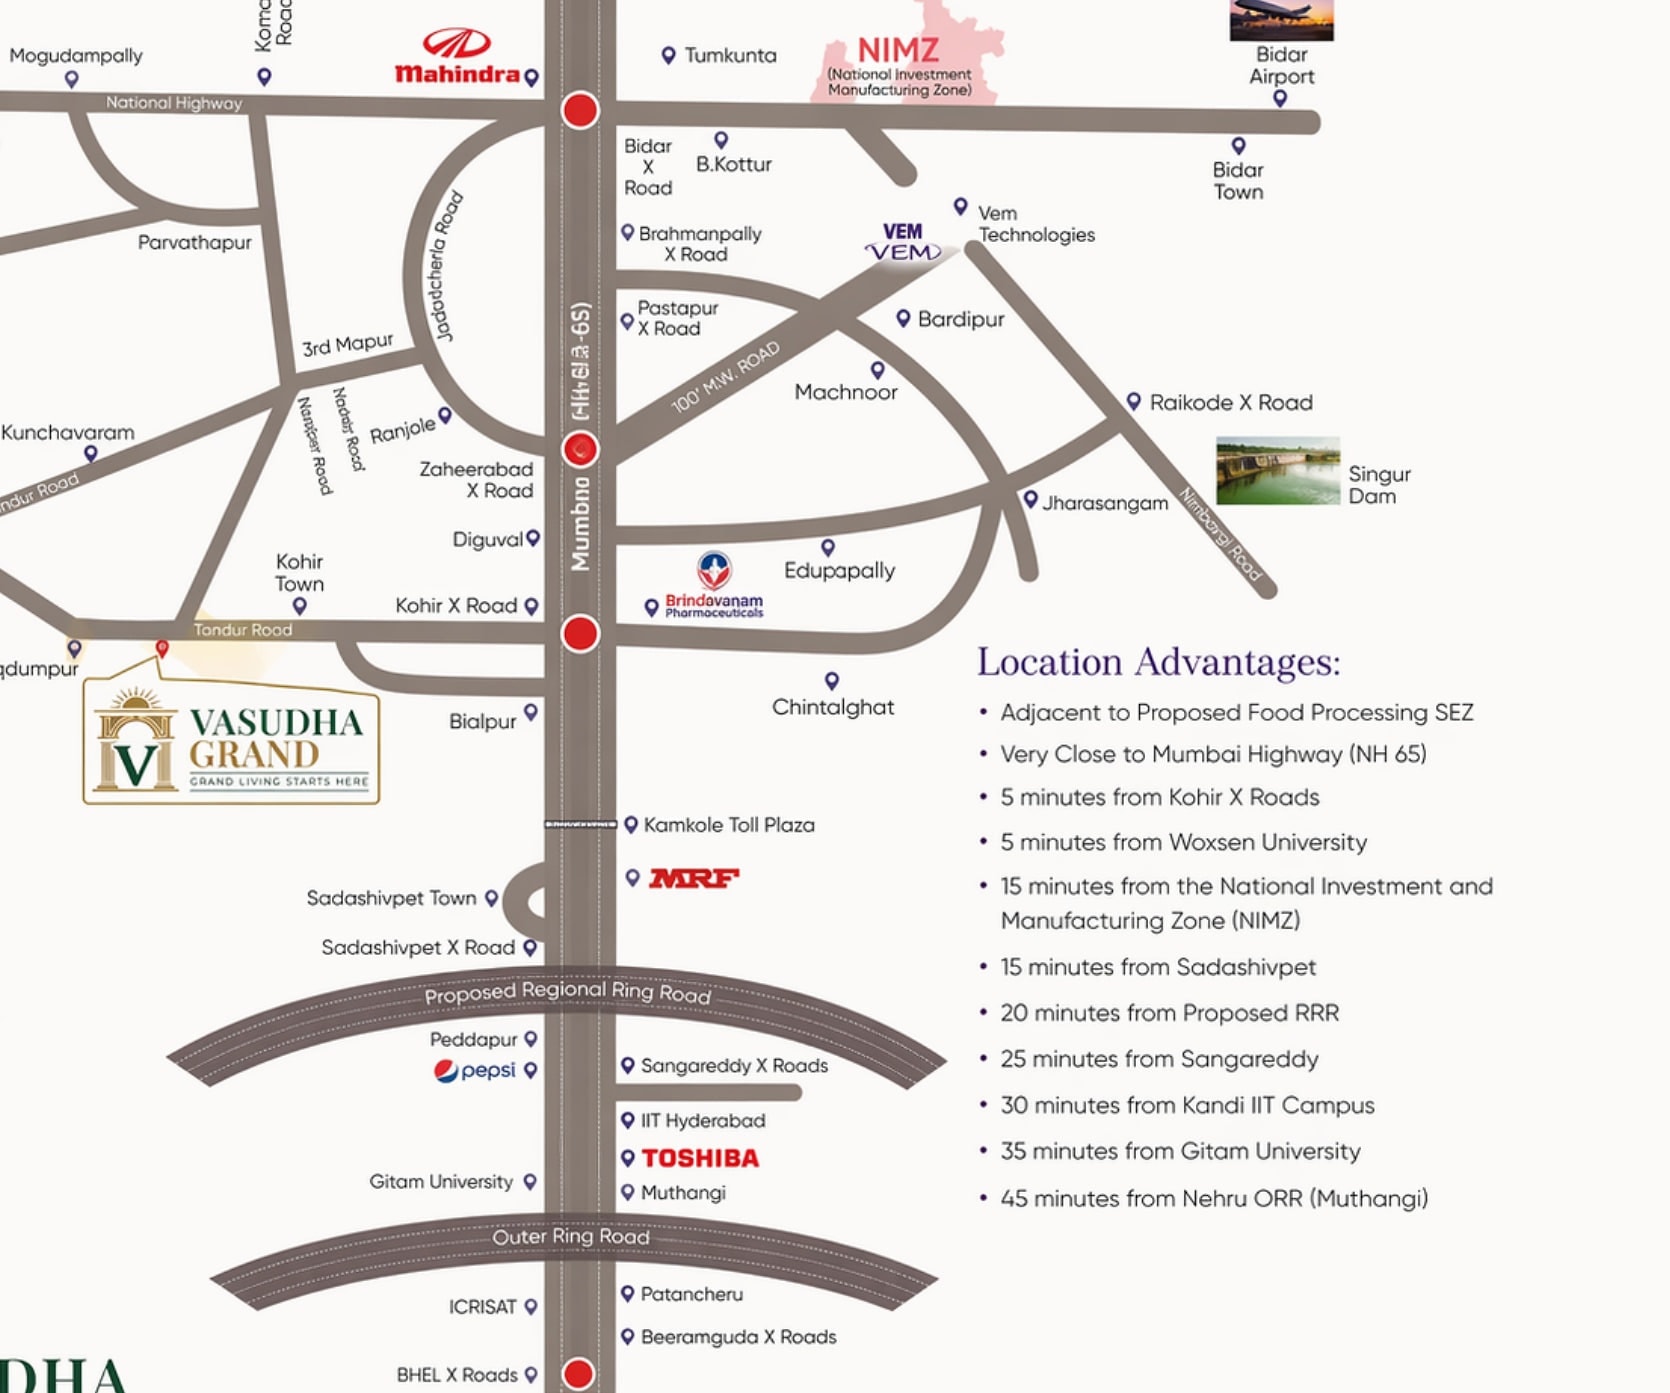
Study the plan. Walk the land.
Review the location plan — then see it in person on a private site visit.

Prefer a walkthrough?
Numbers on a plan only say so much. Walk the site, see the forest cover, and get every question answered in person.
Book a Site VisitHyderabad's next industrial growth corridor.
On the Hyderabad–Mumbai Industrial Corridor (NH-65), near Zaheerabad / Kohir — at the strategic border of Telangana, Karnataka & Maharashtra.
Government Investment
NIMZ Industrial Zone
Residential Shortage
Location Advantages
~2.6 lakh direct + ~5 lakh indirect jobs — yet only ~770 acres are allocated for residential against ~7,000+ needed.
Acres residential shortage — a huge demand opportunity ahead.
Already Entering
Future-Ready Green Industries
Price per sq. yard — Zaheerabad (NH-65)
We don't just develop land. We build legacy.
A forest-integrated villa community
The region's pioneering green, forest-led plotted community.
Premium positioning
A distinctive, sought-after premium address.
Faster project absorption
Strong sales velocity & demand.
Strong brand positioning
A standout premium asset in the market.
Long-term legacy project
Built to create lasting generational value.
Curated For
Good to know, before you visit.
Quick answers to the questions we hear most. For anything specific — pricing, availability or documents — our team is a call away.
Where is Vasudha Grand located?
Vasudha Grand is on NH-65 — the Hyderabad–Mumbai Industrial Corridor — near Zaheerabad / Kohir in Sangareddy district, Telangana, positioned on Hyderabad's next industrial growth corridor.
What plot and villa sizes are available?
Villa plots are offered in 600 and 900 sq. yard configurations. Villas can be customised from roughly 1,200 to 3,200 sq. ft across five signature architectural styles.
Is the layout approved?
Vasudha Grand is planned as a DTCP layout. Our team will share the current approval status and project documents with you during your site visit.
What makes it a weekend villa getaway?
It's a low-density, forest-integrated community with a Miyawaki forest system, walking trails and 70%+ green cover — a natural retreat within driving distance of the city, ideal for weekends and second homes.
What amenities are planned?
A destination clubhouse, lagoon-style pool, tree-canopy walkways, designer walking tracks and landscaped forest zones are part of the planned amenities. Final amenities are indicative and subject to the approved plan.
Who is Vasudha Grand suited for?
Weekend-home and second-home seekers, families who want a greener lifestyle, NRIs, and investors looking at Hyderabad's growth corridor.
How do I book a site visit or get pricing?
Share your details on our enquiry form or call us, and our team will get back with plot availability, current pricing and site-visit slots.
Book your site visit.
Reserve a private walkthrough. Our team will share plot availability, pricing and the master plan.
C 2nd Floor, KNR Corporate Office Building, Care Hospital Back Side, 6-3-597/1, Anand Nagar Colony Rd, Venkata Ramana Colony, Naveen Nagar, Banjara Hills, Hyderabad, Telangana 500004
Tell us what you're looking for.
Share your details on our quick enquiry form and our team will reach out with plot availability, pricing and site-visit slots.